20 latest 5-story house models with elevators 2024
Characteristics of 5-story house models with elevators
A common characteristic of built 5-story tube house models is a very small facade, only about 3 – 5m compared to a height of 20 – 25m. In recent years, land prices have become increasingly expensive and land funds have significantly shrunk, making high-rise house models more popular than ever. To meet the living needs of family members, it is imperative to use this method to expand space.
Characteristics of 5-story house models with elevators
With such a number of floors, in addition to traditional stairs, the requirement for a tool to support faster movement, saving time and effort while still ensuring aesthetics, becomes truly important. Installing an elevator is considered the optimal solution to solve the above problems.
Considering the area, tube houses are quite small and narrow, so careful calculation and precise measurements are needed to arrange the elevator reasonably. Especially, it becomes even more difficult for renovated tube houses that want to install an additional elevator. Therefore, to design a 5-story house model with an elevator that operates safely, durably, and meets all technical requirements, experienced engineers and architects are truly needed.
Elevator arrangement for 5-story tube houses
The appearance of elevators in daily life is truly a great revolution, making movement safer and more convenient. Depending on the specific situation of each construction project, there will be an appropriate elevator arrangement. Below are the most common positions when designing a 5-story house with an elevator.
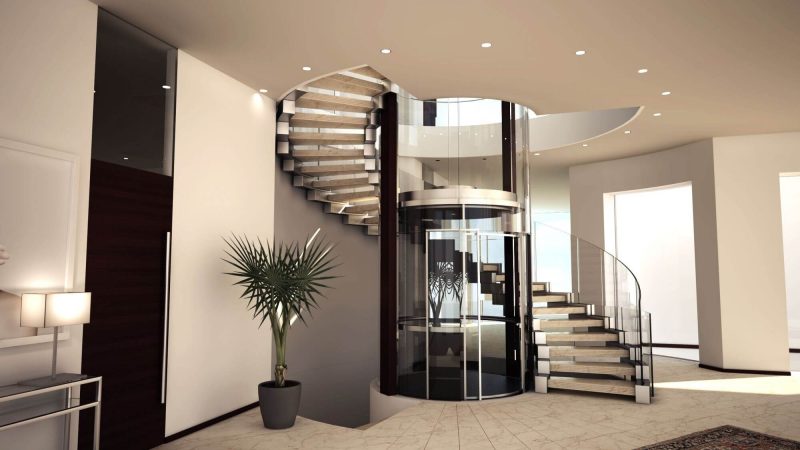
– Arranging the elevator inside the staircase: This is an arrangement chosen by many families. Instead of having to design another elevator shaft, people utilize the empty space within the staircase. The advantage of this method is effectively utilizing every corner of the house, reducing costs for elevator shafts and stair railings.
For families with small areas, the solution designing a staircase that encloses the elevator is considered a perfect solution. However, this type of installation will block the skylight, making the house feel cramped and oppressive. To overcome this problem, choose products made of transparent glass. Your house will become more luxurious, sophisticated, and feng shui-friendly.
Arranging the elevator inside the staircase
– Arranging the elevator next to the staircase: Preferably applied to moderate or slightly larger spaces. Basically, this arrangement will preserve the natural light utilized in the staircase, ensuring the space is always bright and airy. The combination of two staircases will bring a sense of harmony and balance to the whole family.
However, you will incur an additional cost to install another elevator shaft and it will also take up suitable space. In renovating a 5-story house with an elevator, this option is quite difficult to implement because it would require breaking through the floors, potentially affecting the overall structure.
Arranging the elevator next to the staircase
– Elevator opposite the staircase: Possessing all the advantages of arranging the elevator next to the staircase, this installation position is suitable for houses where the staircase is already located near a corner.
To know which option is suitable for your family, careful consideration and specific consultation from experts are needed. This will help the house effectively utilize space, ensuring functionality, aesthetics, and feng shui.
Notes when designing a 5-story house with an elevator
Designing a house with an elevator to meet technical standards is extremely difficult. Because if there are any errors, it will not only affect that house but also negatively impact the surrounding area. Below are some unmissable notes when designing a 5-story house with an elevator.
Elevator load capacity
The first thing when you start looking for 5-story house models with elevators is to clearly understand your family's usage needs. Choosing the appropriate load capacity not only saves space and costs but also avoids waste and contributes to environmental protection. If you don't know which load capacity is suitable, you can refer to the following:
- Families with 2 – 3 people: Load capacity from 250 – 300kg
- Families with 4 – 6 people: Load capacity from 350 – 450kg
- Families with 7 or more people: 450 – 550kg
Elevator load capacity
Elevator dimensions
Similar to the required load capacity, the elevator dimensions also need to be calculated in advance. This depends on the overall size of the house, whether it's large or small, and the installation location. If you choose a product that is too large, it will take up unnecessary space. The standard elevator dimensions for 5-story house models with elevators are usually 1.3 – 1.4m2 for models from 300kg upwards. The larger the load capacity, the larger the dimensions.
Elevator dimensions
Pit
5-story tube house models will be quite small, requiring space for operating cables, so building pits is always necessary. The pit will have a thickness of about 200mm, a depth of 1400mm, usually the same size as the elevator shaft, and must always be kept dry and airy.
When designing a 5-story house with an elevator, attention must be paid to the pit location
Installation location
The elevator location in 5-story house models with elevators needs to ensure convenience for installation, repair, maintenance, and cleaning.
Installation location
Number of stops
Consider how many stops you want to use. The more stops, the higher the installation cost. Some families only use the 5th floor for storage, so they only need to design with 4 stops. This will help save electricity and costs for the homeowner.
Number of stops
Choosing the right elevator door
Installed elevators will be present on most floors and occupy a significant position. Therefore, in addition to functionality, don't forget to choose a suitable design to create unity for the entire space. Choose an elevator design that is consistent with the overall trend of the house to achieve the highest aesthetic effect.
Choosing the right elevator door
Other technical factors
A 5-story house with an elevator needs to consider a few more technical factors:
High-rise construction projects often use many metal materials such as steel, galvanised steel sheet, electro-galvanised steel sheet, stainless steel... for frames, doors, railings, roof coverings, or decorative cladding. You can refer to other types of construction steel sheets here: Tôn Thép Phú Cường- Installation cannot be completed in just 1 – 2 days, so prepare a warehouse for the shipping company in advance. Ensure that this space is always dry and cool, avoiding damp and moldy areas that could affect electronic components.
- Pay attention to choosing an elevator product line suitable for your family's power source: 1-phase or 3-phase.
- Fully check information about the elevator, accompanying documents, use it correctly, and perform regular maintenance.
Other technical factors
Beautiful 5-story house models with elevators
To meet the increasing demands of the market, there are currently many beautiful 5-story house designs with elevators. Please refer to the following.
Staircase enclosing elevator model
Elevator next to staircase model
Elevator opposite staircase model
Beautiful 5-story house with glass elevator
Modern stainless steel elevator model
Cost of installing an elevator for a 5-story house
Certainly, the cost of installing an elevator for a 5-story house is a question that attracts great interest from investors. Currently, there are 3 main types of elevators on the market with reference prices as follows:
- Imported elevators: Very high quality, completely imported from abroad, prices will range from 1 billion – 2 billion VND.
- Joint venture elevators: Part of the elevator is manufactured domestically, the price will be softer, ranging from 500 million – 1 billion VND.
- Domestic elevators: Have the softest price, are manufactured domestically based on high technology, components are synchronized with many major brands worldwide, prices range from 400 million – 700 million VND.
However, the detailed price needs to be based on factors such as: load capacity, number of stops, chosen brand, and whether the elevator model has a machine room or not.
Reputable steel material supplier in Ho Chi Minh City
In the process of manufacturing electrical panels, the selection of cabinet shell materials is extremely important. Products such as galvanised steel sheet, GA steel sheet,... are popular materials due to their high durability, corrosion resistance, and ease of fabrication.
Phu Cuong Steel Sheet Co., Ltd. is one of the leading reputable suppliers in Ho Chi Minh City specializing in providing high-quality steel sheet materials. The company's products include:
Galvanised steel sheet (GI): Corrosion-resistant, durable, suitable for electrical cabinet shells.
GA steel sheet (GA): Bright surface, anti-oxidation, easy to fabricate.
EG steel sheet (EGI): High durability, good rust resistance, often used in applications requiring a smooth surface and easy fabrication.
Cold-rolled steel, hot-rolled steel: Meeting various needs in the industry.
With over 15 years of experience in the industry, Phu Cuong is committed to providing quality products that meet all technical standards. If you are looking for high-quality steel materials to manufacture electrical panels, contact Phu Cuong immediately for consultation and the best quotation!