What Is Steel Sheet Flatness? Why Can a Sheet with the Correct Thickness Still Bow, Warp or Develop Waves?
What Is Steel Sheet Flatness? Why Can a Sheet with the Correct Thickness Still Bow, Warp or Develop Waves?
In steel purchasing and fabrication, thickness is usually one of the first parameters to be inspected. Whether a nominal 1.0 mm sheet actually meets the specified thickness, what tolerance applies to a 2.0 mm sheet, and whether the supplied width conforms to the order are all important considerations. However, a steel sheet that satisfies the required thickness does not necessarily perform satisfactorily in every fabrication process.
Another parameter that is often overlooked, yet can directly affect laser cutting, bending, stamping, welding and assembly, is flatness. A sheet may fail to lie evenly on a flat table and instead rise slightly at the center. Its edges may exhibit a repeated wave pattern. A coil may appear normal before processing but produce bowed or distorted sheets after cut-to-length processing. In other cases, the original blank may appear relatively flat, yet long and narrow components begin to bend after laser cutting.
These conditions cannot be explained by thickness alone. A proper assessment requires a distinction between flatness, straightness, edge camber, residual stress and deformation generated during subsequent fabrication.
1. What is steel sheet flatness?
Flatness describes the degree to which the surface of a steel sheet conforms to an ideal plane. If a perfectly flat sheet were placed on a suitable reference surface, the entire sheet would theoretically remain in uniform contact with that surface. In industrial production, absolute flatness is practically unattainable. Material standards therefore specify permissible deviations within defined limits.
Flatness does not mean that a sheet must be perfectly flat under all conditions. The important consideration is whether the measured deviation remains within the tolerance applicable to the material standard and the intended fabrication process.
Steel producers commonly specify different flatness tolerances for different products. For example, flatness requirements for cold-rolled steel under EN 10131 vary according to factors such as sheet width, thickness and yield strength. Higher-strength materials may therefore be subject to different permissible limits.
Consequently, two sheets with the same nominal thickness of 1.0 mm do not necessarily have identical flatness requirements. Steel grade, material condition, sheet width, rolling process and purchase specification can all affect the applicable tolerance.
2. Flatness and thickness are entirely different parameters
Thickness indicates how thick the steel sheet is. Flatness indicates how far its surface deviates from an ideal plane.
A sheet may meet its specified thickness at several measurement points while still exhibiting center sag, edge waves, overall bow, diagonal twist, localized bulging or localized depressions. Conversely, a sheet that appears visually flat may still contain thickness variations detectable with suitable measuring equipment.
For this reason, thickness and flatness should not be used interchangeably when inspecting material for applications requiring dimensional accuracy. Flatness can be particularly important for large laser-cut parts, machine covers, electrical enclosures, work surfaces, decorative panels, long bent components, close-fitting assemblies and mechanical structures with limited allowable gaps.
3. Common forms of flatness deviation in steel sheet
Flatness defects do not always appear in the same form. The shape of the distortion can provide useful information about its probable origin.
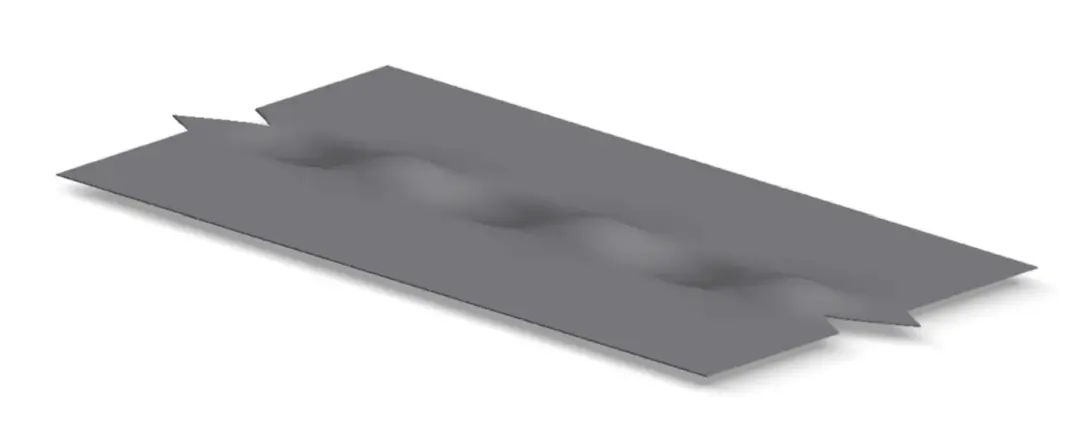
Edge Wave
Edge wave occurs when one or both edges of a sheet form a repeated wave pattern while the central portion remains comparatively flat. The edges rise and fall instead of following a straight, stable line.
This condition is generally associated with differences in longitudinal elongation between the edge regions and the center of the strip during rolling. If the edges become slightly longer than the center while remaining connected within the same sheet, the excess length cannot disappear. It is instead accommodated through out-of-plane deformation, resulting in waves along the edges.
Edge wave therefore does not necessarily indicate a serious thickness error at the sheet edge. It may primarily reflect differences in elongation and residual stress distribution across the strip width.
Center Buckle
Center buckle is approximately the opposite condition. The central region develops waves or raised areas while the two edges remain comparatively stable.
This form of distortion may occur when the center has experienced greater longitudinal elongation than the edges. When placed on a flat reference surface, the middle portion may not remain in full contact and may instead form one or more raised waves.
Center buckle becomes particularly visible when the material is used for large exposed surfaces.
Longitudinal Bow
After a coil is cut into sheets, the material may retain a tendency to curve in the original coiling direction. This can be associated with the coiled condition, residual stress distribution or insufficient leveling.
Thin and relatively long sheets tend to show this condition more clearly because their lower bending stiffness allows relatively small internal stress differences to produce visible deflection.
Twist
A twisted sheet does not curve uniformly in one direction. Instead, its four corners do not lie in the same plane. For example, three corners may remain in contact with a reference surface while the fourth corner rises.
Twist can cause considerable difficulty during assembly because forcing one corner into position may alter the position of another part of the sheet.
Edge Camber
Edge camber should be distinguished from overall sheet flatness. A slit strip may have an edge that does not follow a perfectly straight line along its length. This deviation is commonly described as edge camber.
Technical dimensional standards distinguish flatness, edge camber and out-of-squareness as separate geometrical characteristics. They should therefore not be grouped together under the general description of a “bent sheet.”
4. Why does steel develop waves?
Producing a steel coil with uniform shape and thickness across its full width requires precise control of multiple variables. During rolling, the strip passes through rolls under very high forces. Load distribution, temperature, roll profile and material deformation may not be completely uniform across the strip width.
Even a relatively small difference in longitudinal elongation between the edge and center regions can later become visible as waviness after the material leaves the rolling process.
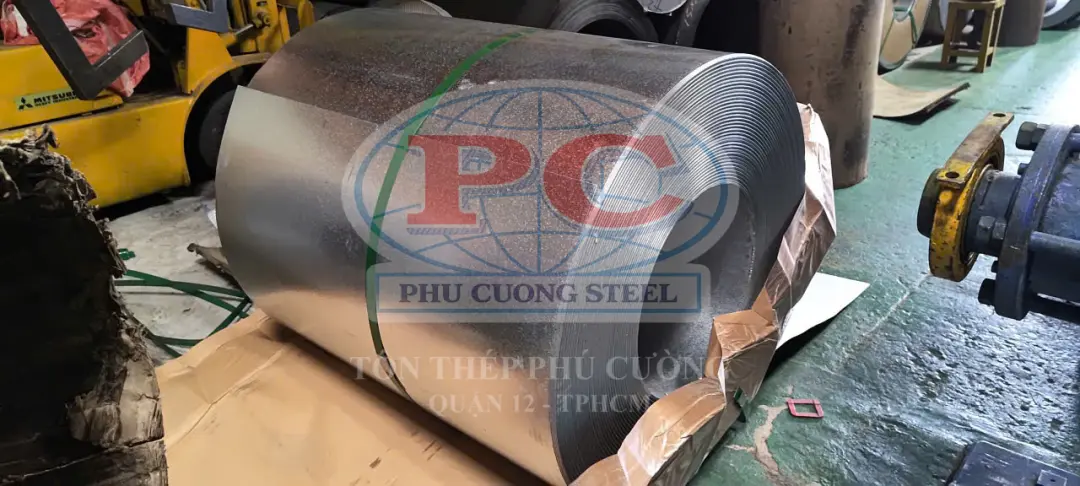
A visibly wavy sheet therefore should not automatically be interpreted as evidence that the mill produced an incorrect thickness. Sheet shape is influenced by the combined effects of deformation history, material properties and internal stress distribution.
5. What is residual stress and why does it matter?
Residual stress is one of the most important concepts in understanding why a sheet that initially appears relatively flat can distort after fabrication.
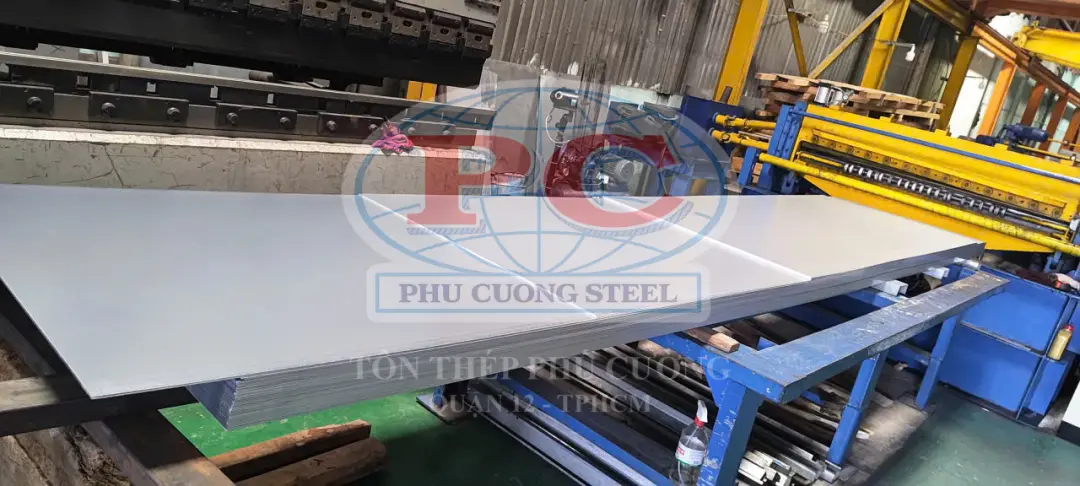
Residual stresses are internal tensile and compressive stresses that remain in a material even when no significant external load is being applied. They can be introduced by hot rolling, cold rolling, uneven cooling, coiling, leveling, cut-to-length processing, cutting, welding and thermal processing.
When a full sheet remains intact, tensile and compressive regions may be in a state of internal equilibrium. The sheet can therefore appear relatively flat. When a portion of the material is removed, however, that equilibrium changes. The remaining component may move into a new geometry as the stresses redistribute.
This explains why a sheet can look flat before laser cutting but become curved after an individual part is separated from the surrounding material.
In such circumstances, it is not technically accurate to assume that the laser process alone caused the entire distortion. Part of the deformation may result from the release of residual stresses that were already present in the material.
6. Why is flatness deviation more noticeable in larger parts?
A small geometrical deviation over a short length may have little practical effect. As component length increases, however, the resulting displacement can become considerably more noticeable.
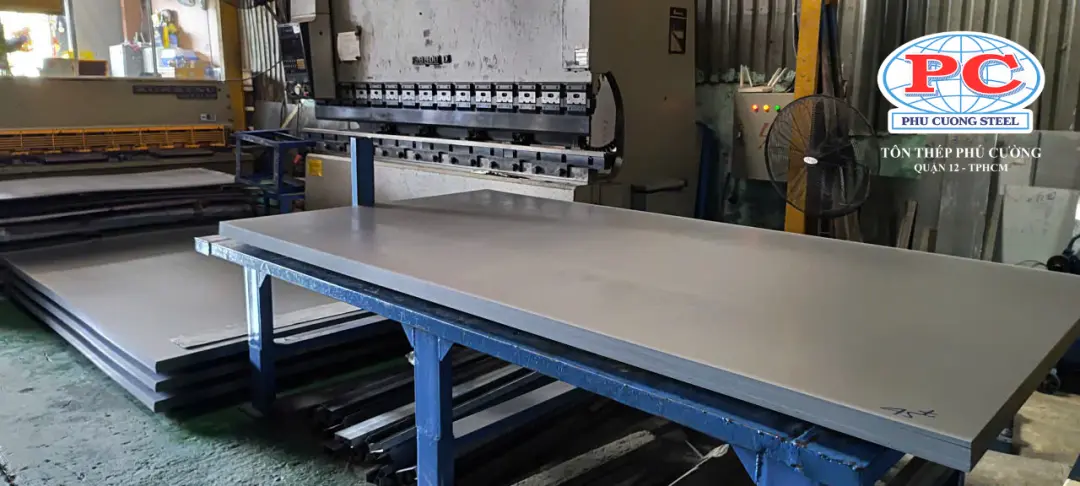
A component only 100 mm long may show almost no visible effect from a given residual stress pattern. A strip measuring 2,000 or 3,000 mm in length may exhibit clear bowing under the same material condition.
Long components are therefore generally more sensitive to initial flatness, edge camber, residual stress, cutting strategy, cutting sequence and bending method.
Material that performs satisfactorily for small parts does not necessarily provide the same dimensional stability when used for long, narrow components.
7. Do steel coils and steel sheets have the same flatness requirements?
They should not be assessed in exactly the same manner.
Flatness tolerances are normally specified for particular product forms and under defined measurement conditions. A coil that has not yet been processed into sheets cannot simply be unrolled over a short length and evaluated in exactly the same way as a leveled, cut-to-length sheet.
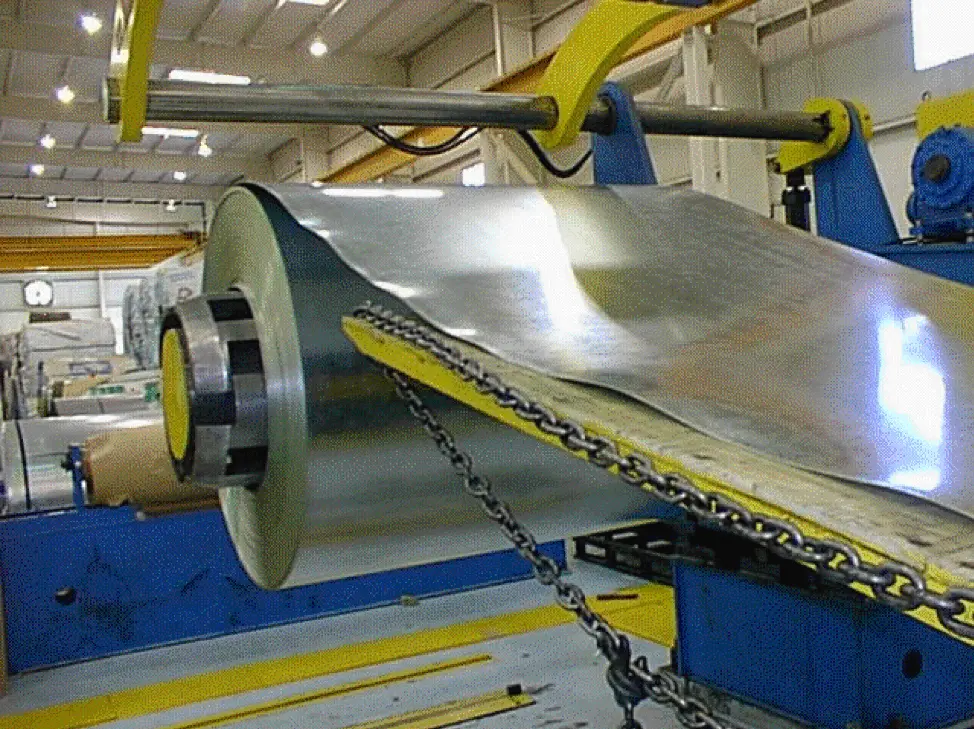
In practical processing, the final shape after decoiling depends on the equipment and operating parameters, including the decoiler, roller arrangement, leveling machine, number of leveling rolls, roll diameter, penetration settings, material thickness, yield strength and processing speed.
Consequently, the same coil processed through two different cut-to-length and leveling lines can produce sheets with different flatness characteristics.
8. How does a leveling machine flatten steel?
A leveling machine does more than simply press a sheet downward until it appears flat. The material passes through a series of alternating rolls and is subjected to repeated bending in opposite directions, generally with a progressively decreasing bending amplitude.
The objective is to reduce curvature and improve strain distribution so that the material exits the machine in a more stable geometrical condition.
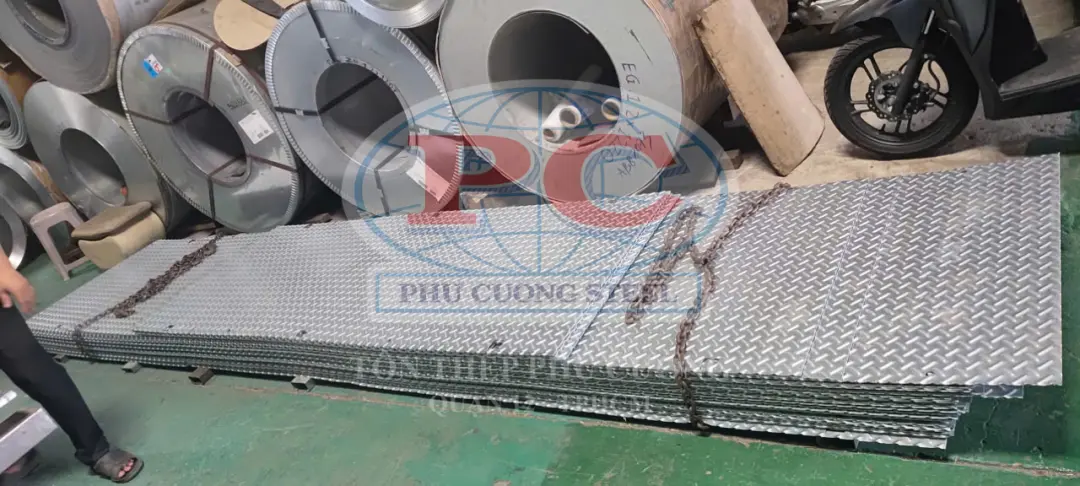
Leveling performance depends on settings appropriate to the material thickness, strength, yield strength, width and initial shape condition. A single fixed machine setting cannot provide equally consistent results for every steel grade and thickness.
High-strength steel is generally more demanding to level than lower-strength steel because greater force is required to produce plastic deformation and the material usually exhibits greater elastic recovery.
This is also reflected in industrial tolerance systems, where flatness limits may vary not only with thickness and width but also with the strength level of the material.
9. Why can a flat sheet become distorted after laser cutting?
Two major groups of factors should be considered: the release of residual stress and the thermal effects of cutting.
Release of residual stress
Before cutting, different stress regions within a complete sheet may remain in equilibrium. Consider a long, narrow strip cut from one edge of a large sheet. Once the cut is completed, the strip is no longer constrained by the surrounding material. Its internal stresses redistribute, and the part may curve.
The effect is often more apparent in long strips, narrow components, frames with large cut-outs, asymmetrical parts and components with long cutting paths concentrated on one side.
Thermal effects of laser cutting
Laser cutting introduces concentrated heat along the cutting path. Although the heat-affected region is relatively narrow, non-uniform thermal expansion and contraction can contribute to dimensional distortion, particularly in thin material and geometrically sensitive components.
When a part becomes distorted after laser cutting, the cause should therefore not be attributed to one factor without examination. Material condition, original flatness, residual stress, thickness, part dimensions, component geometry, nesting arrangement, cutting sequence and heat input should all be considered.
10. Why can two parts cut from the same sheet behave differently?
This is entirely possible because component geometry has a major influence on dimensional stability.
Consider two components cut from the same sheet: a square measuring 200 × 200 mm and a strip measuring 50 × 2,000 mm. The long strip has a very high length-to-width ratio. Even a relatively small imbalance in residual stress can therefore produce noticeable curvature.
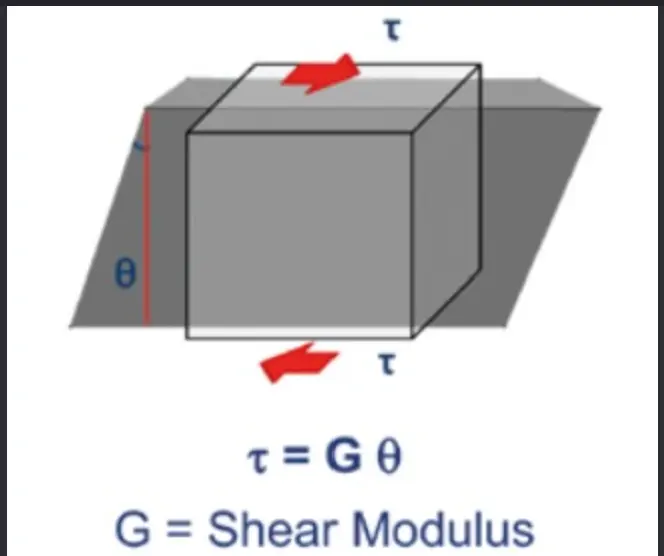
The square component has a more balanced geometry and shorter overall dimensions, making the same material condition less likely to produce visually significant distortion.
Assessment of fabrication suitability should therefore consider not only whether the original sheet is flat, but also the geometry into which the material will be cut.
11. How does flatness affect laser cutting?
Maintaining a stable distance between the laser cutting head and the material surface is important for consistent processing. If a sheet rises excessively from the cutting bed or contains severe local distortion, this distance changes.
In severe cases, excessive sheet movement can destabilize the cutting process or increase the possibility of contact between the cutting head and the workpiece.
Modern laser systems incorporate height-control and sensing mechanisms that can compensate for moderate surface variation, but this does not eliminate the importance of material flatness.
The issue becomes increasingly relevant for large and thin sheets. Furthermore, even if the machine completes the cutting path successfully, an individual component may deform after separation as residual stresses are released.
Laser-cut quality should therefore not be assessed solely from edge appearance. The dimensional and geometrical stability of the finished component must also be considered.
12. How does flatness affect press-brake bending?
During bending, the position of the blank relative to the punch, die and backgauge directly affects dimensional consistency. A curved sheet may not rest steadily on the machine table, may contact the tooling inconsistently, may make accurate referencing more difficult and may contribute to variation along long bend lines.
When a product requires several consecutive bending operations, an initial geometrical deviation may accumulate and become more noticeable in the completed component.
Flatness, however, is only one factor affecting bending accuracy. Other variables include material thickness, mechanical properties, rolling direction, bend radius, die opening, machine accuracy and workpiece positioning.
Therefore, not every bending-angle deviation should be attributed to poor flatness.
13. How does flatness affect welding and assembly?
Flatness problems often become more apparent during fit-up and assembly. If two plates are intended to be joined but one is bowed, the gap between them can become uneven. Additional force, clamps or fixtures may then be required to bring the components into the correct position.
Welding subsequently introduces additional thermal stress into the structure. If the joint design, clamping method and welding sequence are not properly controlled, the completed assembly can develop even greater distortion.
Initial sheet flatness can therefore affect assembly time and final surface quality in products such as electrical cabinets, machine enclosures, work surfaces, panels, metal doors, box structures, base plates and large mechanical assemblies.
14. Are thin sheets more likely to bend than thick sheets?
From a geometrical stiffness perspective, a thin sheet generally bends more easily and displays distortion more readily than a thicker sheet of the same dimensions.
However, it would be incorrect to conclude that thicker sheet is always flatter.
Flatness is also affected by the production process, steel grade, yield strength, residual stress condition, leveling method, width, length, storage conditions and transportation.
A thick sheet can still become distorted through unsuitable handling or processing. Conversely, a thin sheet produced and leveled under well-controlled conditions can achieve very good flatness.
15. Does steel strength affect flatness?
Yes. As yield strength increases, greater force is generally required to create permanent deformation, while elastic recovery becomes more significant.
This makes high-strength steel more demanding to level than conventional lower-strength grades.
For this reason, technical flatness tolerances may consider yield-strength categories in addition to thickness and width. When ordering material for a component with demanding flatness requirements, a specification stating only “2 mm steel” may therefore be insufficient.
The material grade and mechanical properties can be equally relevant to the final result.
16. Can flatness be inspected visually?
Visual inspection is useful for identifying obvious defects, but it is not sufficient for evaluating compliance with a technical flatness tolerance.
A large sheet with moderate bow may be difficult to assess if it is placed on an unsuitable surface. Conversely, reflections on bright or coated steel can make a surface appear more distorted than it actually is.
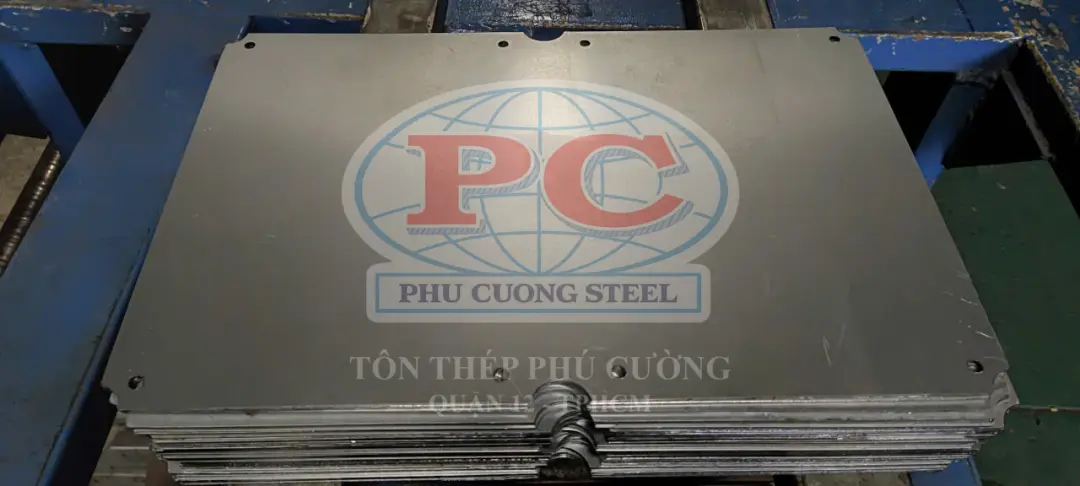
A meaningful inspection should establish the applicable standard or contractual requirement, place the material under the specified measurement conditions, use an appropriate reference surface or measuring device, locate the maximum deviation and evaluate that deviation over the prescribed reference length.
The essential requirement is consistency of the inspection method. Flatness should not be accepted or rejected solely on the basis of visual impression.
17. Why should a workshop floor not be used to determine whether a sheet meets flatness tolerance?
A workshop floor is not necessarily sufficiently level or flat to serve as a measurement reference.
Local slopes, irregularities, debris or small objects beneath a sheet may make the material appear distorted when the actual source of the deviation is the supporting surface. Thin material can also deflect under its own weight depending on how it is supported.
For technical acceptance, measurement conditions should follow the standard referenced by the purchase agreement, drawing or inspection requirement.
This becomes particularly important when determining responsibility between a material supplier, fabricator, contractor and inspection party. A conclusion based only on photographs or on observing a gap beneath a sheet is generally insufficient for establishing whether a technical tolerance has been exceeded.
18. Is a sheet that becomes bent during transportation necessarily a mill defect?
Not necessarily.
Between steel production and final fabrication, material passes through numerous stages, including coiling, packaging, loading, unloading, transportation, lifting, warehouse storage, decoiling, leveling and cutting.
A long sheet lifted from unsuitable points, a bundle stored on uneven supports or material subjected to unbalanced loading over an extended period can develop geometrical distortion.
When deformation is identified, the entire handling and processing history should therefore be reviewed before the cause is assigned to a particular stage.
19. What information should be provided when ordering steel for applications requiring good flatness?
For technical orders, providing only the nominal thickness may not be sufficient. The purchaser should specify the steel grade, thickness, width, length, quantity, material standard where applicable, surface requirements, special flatness requirements, intended part geometry, subsequent fabrication processes and inspection requirements.
A sheet intended to produce three-metre-long strips should be evaluated differently from the same material intended for components measuring only 100 × 100 mm.
Information about the final application allows the material supplier and fabricator to recommend a more appropriate combination of material condition and processing method.
20. When should special flatness tolerance be specified?
Not every application requires a special flatness class. Specifying excessively strict requirements where they are not functionally necessary can reduce the range of suitable material and increase cost without providing a corresponding benefit.
More stringent flatness control may be justified for large exposed surfaces, components with narrow assembly gaps, long and narrow parts, products with demanding appearance requirements, automated production systems requiring stable blanks, fabrication processes sensitive to distortion and assemblies with tight dimensional tolerances.
The requirement should also be measurable. A statement such as “the sheet must be very flat” provides no objective acceptance criterion. A specified tolerance based on an applicable standard or a clearly defined measurement limit can be inspected and verified.
21. Is flatter steel always better?
Good flatness is generally beneficial for fabrication, but the highest available flatness level is not necessarily required for every product.
Each application has an appropriate level of dimensional control. A sheet used as an internal machine cover may not require the same flatness as a large visible panel. Likewise, a blank that will subsequently undergo substantial forming may not require the same initial flatness as a sheet that will be cut and installed without further shape correction.
Material selection should therefore focus on fitness for purpose rather than simply specifying the highest possible value for every characteristic.
22. When a sheet is distorted, should the material or the fabrication process be corrected?
The cause should be identified before corrective action is selected.
If the incoming sheet fails to meet the specified flatness requirement, the issue lies in the material condition or blank preparation. If the incoming material is acceptable but distortion occurs only after cutting, residual stress, component geometry, cutting arrangement, cutting sequence, thermal input, clamping and post-processing requirements should be investigated.
If distortion appears primarily after welding, the welding sequence, joint design, fixture design and heat distribution become more relevant.
Repeatedly straightening finished parts without determining the original cause may solve an immediate production problem but does not prevent recurrence in subsequent batches.
23. Flatness should be considered from the material-selection stage
Many fabrication problems are discovered only after material has already been cut. At that stage, correction becomes more difficult and more expensive.
If a large sheet has already been converted into dozens of components before long-part distortion is identified, the cost of correction or replacement can be considerably higher than that of evaluating the material and conducting trial production beforehand.
For demanding orders, an appropriate procedure may include incoming material inspection, trial cutting of representative components, dimensional inspection after cutting, trial bending where required, and process adjustment before full-scale production.
This approach is particularly useful for long, thin or asymmetrical components that are more sensitive to residual stress and geometrical instability.
24. Conclusion: correct thickness does not necessarily mean suitable material for fabrication
Thickness is only one aspect of steel sheet quality and fabrication suitability. A sheet can meet its specified thickness while still exhibiting edge wave, center buckle, longitudinal bow, edge camber, twist or deformation after cutting.
A proper evaluation requires consideration of the rolling process, residual stresses, mechanical properties, coiled condition, leveling process and subsequent fabrication operations.
Residual stress is particularly important because it explains a common industrial situation in which the original blank appears relatively flat but becomes distorted after it is cut into separate components.
For products requiring dimensional accuracy, material should therefore be evaluated according to its intended application rather than solely by thickness and surface appearance. Selecting the appropriate steel grade, dimensions, leveling method and cutting or bending process from the beginning can reduce adjustment time, limit scrap and improve the dimensional consistency of finished components.
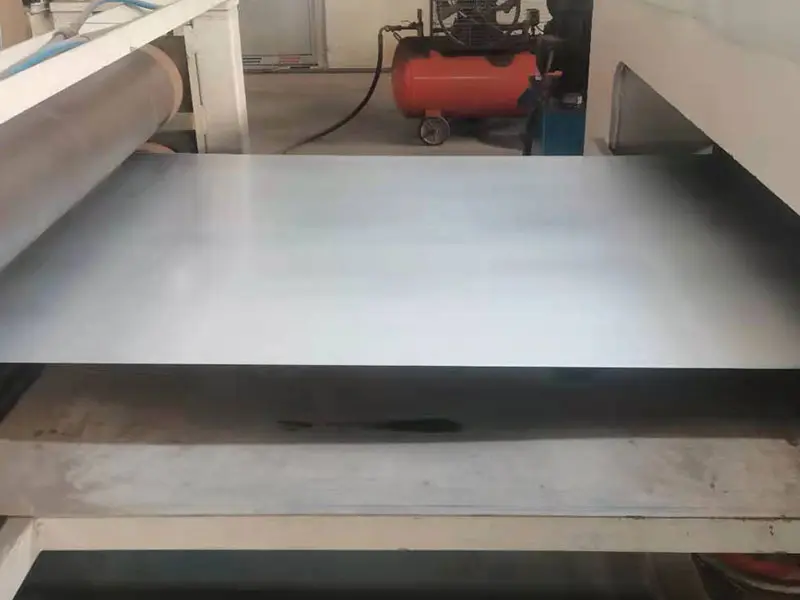
Phu Cuong Steel supplies steel sheet and coil products and provides laser cutting, press-brake bending, slitting and cut-to-length processing for construction and industrial fabrication requirements. For orders involving special dimensions, long components or drawing-based fabrication, customers may provide the required specifications and intended application for consultation on suitable material and processing methods.
PHU CUONG STEEL – YOUR PARTNER FOR EVERY PROJECT
Quality Builds the Brand
Address: 2177C–2177D National Highway 1A, Dong Hung Thuan Ward, District 12, Ho Chi Minh City, Vietnam

Phone: +84 933 919 899
Email: tonthepphucuong@gmail.com
Website: tonthepphucuong.com