Method for checking steel sheet thickness according to technical standards at the construction project: Standard procedure helps contractors avoid mistakenly purchasing under-gauge steel sheet
1. Why is a technically correct steel sheet thickness checking process needed?
In many construction projects, steel sheet checking often happens intuitively: quickly measuring a few points, seeing a number lower than nominal, then concluding the material “fails”. This method not only lacks technical basis but also easily causes conflict between the contractor and supplier.
Meanwhile, professional contractors understand that: steel sheet thickness cannot be assessed by a single measurement. A comprehensive checking process is needed, combining many technical factors to draw accurate conclusions.
The goal of checking is not to “find fault”, but to:
- Ensure material meets design standards
- Early detection of genuinely thin steel sheets
- Avoid unnecessary disputes
- Protect construction project progress and costs
2. Core principles when checking steel sheet thickness
Before going into specific steps, 3 important principles need to be grasped:
- Do not assess based on a single measurement
- Always compare with standards and CQ
- Assess overall, not separating individual factors
These principles help contractors avoid hasty and erroneous conclusions.
3. Step 1 – Check technical documents before measuring
This is a frequently overlooked step but is extremely important.
Before taking a measuring tape, contractors need to:
- Check CQ of the steel sheet lot
- Determine nominal thickness
- Determine applicable manufacturing standard
- Check allowable thickness tolerance
If the CQ does not clearly state this information, the supplier needs to be asked to supplement it before acceptance.
4. Step 2 – Prepare appropriate measuring tools
Calipers are still a common tool, but ensure:
- The caliper is still working accurately
- No warping, no zero deviation
- Cleaned before measuring
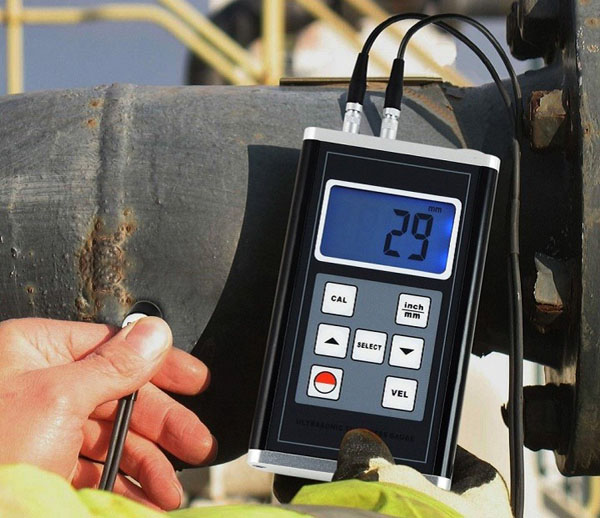
Besides calipers, in large construction projects, supervision consultants may use:
- Thickness micrometers
- Specialized measuring equipment
Accurate measuring tools are a necessary condition for valid measurement results.
5. Step 3 – Measure multiple points, do not measure in one spot
This is a major difference between intuitive checking and technically correct checking.
Measurement principles:
- Measure multiple points on the same steel sheet
- Measure both at the edge and the middle part
- Measure on many different sheets in the same lot
Measuring multiple points helps determine general trend instead of being affected by a localized thin spot.
6. Step 4 – Compare measurement results with tolerance, not with the nominal number
A common mistake is directly comparing measurement results with nominal thickness.
The correct way is:
- Determine the allowable tolerance range
- Compare measurement results with this range
- Only conclude “fails” if outside the tolerance
If measurement results are within tolerance, the material is still considered to meet standards.
7. Step 5 – Check actual weight of the steel sheet coil
Weight is a very important factor but is often overlooked.
Genuinely thin steel sheets often have:
- Coil weight significantly lighter than theoretical
- Repeated deviation on multiple coils
Comparing weight helps confirm thickness measurement results more objectively.
8. Step 6 – Overall assessment of material quality
Besides thickness, contractors should observe:
- Surface flatness
- Coating condition
- Hardness and material feel
- Uniformity among sheets
Thin steel sheets often come with many other abnormal signs, not just thickness.
9. Step 7 – Prepare a clear inspection report
In professional construction projects, inspection results need to be:
- Recorded in a report
- Signed by relevant parties
- Attached with CQ and shipment information
The inspection report is an important basis if disputes arise later.
10. Common real-world situations and how to handle them
Some common situations:
- Measured thinner than nominal but within tolerance: accept for acceptance
- Measured significantly thinner, CQ unclear: temporarily suspend acceptance, request clarification
- Uneven measurement results: re-check on multiple samples
A calm and standard-based approach helps avoid unnecessary conflicts.
11. Role of the supplier in the inspection process at the construction project
Professional suppliers do not avoid inspection, but actively coordinate with the contractor.
Phu Cuong Steel Sheet and Steel – Accompanying All Construction Projects. Phu Cuong is always ready to support contractors in checking steel sheet thickness at the construction project, providing full CQs, clearly explaining technical tolerances, and verifying actual quantities. This helps the acceptance process proceed transparently, quickly, and without disputes.
12. Conclusion
Checking steel sheet thickness correctly is a comprehensive process, cannot be reduced to a single caliper measurement. When contractors apply the correct procedure, distinguishing between standard steel sheet and underweight steel sheet becomes clear, helping protect construction project quality, progress, and long-term costs.
CONTACT TO GET THE FASTEST QUOTATION
PHU CUONG STEEL SHEET AND STEEL CO., LTD
Hotline/Zalo: 0933.91.98.99 (Ms. Ánh)
Hotline/Zalo: 0933.91.98.98 (Mr. Mạnh)
Website: tonthepphucuong.com
Commitment: Best price – On-time delivery – Standard quality goods.
Refer to related articles:
- Why steel sheet gets scratched during transportation and effective solutions
- What is cold-rolled steel? What is CR Oiled Steel Sheet? Distinguish between hot-rolled steel and cold-rolled steel in steel sheet and steel fabrication
- Storage of steel sheet and steel at the construction project site to prevent rust before construction