How to Measure Galvanised Coating at Construction Project: Avoid Errors When Checking Z100, Z180, Z275
In actual construction and acceptance, many disputes arise simply because of incorrect plating thickness measurement. The most common is measuring one point and concluding “insufficient plating”. This is technically incorrect.
To accurately assess the galvanised layer (Z100, Z180, Z275…), it is necessary to understand the measurement method, equipment principles, and error handling.
1. Galvanised layer measurement method: principles, errors, and technical limits
Measuring the galvanised layer is not merely a simple thickness measurement operation, but a process of inferring the coating from indirect physical quantities. Each measurement method has its own principle, accuracy, and technical limits.
Understanding measurement methods in depth helps you:
- correctly assess material
- avoid incorrect conclusions during acceptance
- understand why the same sheet yields different measurement results
1.1. Magnetic Induction Method – field standard
This is the most commonly used method at construction projects due to its speed and non-destructive nature.
Physical Principle
The probe generates a magnetic field. When in contact with the material:
- steel substrate (ferromagnetic) → good magnetic conductor
- galvanised layer (non-magnetic) → non-magnetic conductor
The distance from the probe to the steel substrate changes the intensity of the reflected magnetic field.
→ The device measures this change to infer the coating thickness.
Strengths
- non-destructive to material
- fast measurement (milliseconds)
- easy to deploy at construction projects
Technical Limits
- accuracy depends on calibration
- sensitive to surface roughness
- affected by curvature and geometry
- cannot distinguish alloy layers (Fe-Zn layers)
Typical Error
- ±1–3 µm with standard machines
- higher if the surface is unstable
For more details, you can read about steel sheet/steel errors here: Steel Sheet Thickness Tolerance Standard (Avoid Shortage When Receiving Goods)
Important note: the machine does not measure “Z275 plating mass”, but measures “thickness at a point” → must be converted and averaged.
1.2. X-ray Fluorescence (XRF) Method – material analysis
This is a more advanced method, used in quality inspection or labs.
Principle
- X-rays excite Zn atoms
- Zn emits characteristic fluorescence spectrum
- signal intensity ∝ plating thickness
→ Allows direct measurement of coating mass by elemental composition.
Strengths
- high accuracy
- can analyze composition (Zn, Al…)
- less surface-dependent than magnetic method
Limitations
- expensive equipment
- requires complex calibration
- less used in the field
1.3. Gravimetric Method – laboratory standard
This is the reference method in many standards.
Principle
- dissolve galvanised layer with acid solution
- weigh before and after
- calculate Zn loss → g/m²
Advantages
- highest accuracy
- independent of geometry
Disadvantages
- destructive to sample
- not applicable at construction projects
→ This is the “primary standard” method; other methods are often calibrated based on it.
1.4. Comparison of the nature of the methods
Important points to understand:
- Magnetic → measures distance (thickness)
- XRF → measures elemental composition
- Gravimetric → measures actual mass
→ These three methods do not measure the same physical quantity, so results may deviate within acceptable limits.
1.5. Why can the same measurement point yield different results?
Even when measured correctly, there can be discrepancies due to:
- micro-variation of coating layer (micro-variation)
- surface roughness (surface roughness)
- multi-layer alloy structure (Fe-Zn layers)
- equipment error
Specifically, the magnetic method does not “see” the alloy layer structure, but only measures the total effective thickness.
→ This is why the same location can vary by a few µm, which is completely normal.
You can refer to the article about galvanised coating thickness error of material here: Why Is Galvanised Coating Never Absolutely Correct? Analysis of Z Tolerance in Practice
1.6. Technical significance when applied in practice
From the above analyses, there are 3 important principles:
- never evaluate the coating layer with 1 measurement point
- always take the average of multiple points
- understand clearly the measurement method being used
Conclusion:
No measurement method is “absolutely correct”. Each method is only an approximate approach to evaluate the galvanised coating within permissible technical limits.
2. Common mistakes when measuring coating thickness
- measure 1 point then conclude for the whole
- measure at the edge (edge effect)
- not calibrating the machine
- measure on a dirty surface
- not converting units
This is the main reason leading to misunderstanding the material.
3. Correct measurement procedure in practice
Step 1: Select measurement location
- at least 10–20 mm away from the edge
- flat surface, no scratches
Step 2: Measure multiple points
- at least 5–10 points
- evenly distributed
Step 3: Take the average value
Do not use a single value to conclude, as it will cause extremely high actual error.
Step 4: Compare to standard
Compare by average, not the lowest point.
4. Convert µm to g/m²
The measuring device returns µm but the standard uses g/m².
1 µm ≈ 7.14 g/m²
- Z275 ≈ 19–20 µm per side
- Z180 ≈ 12–13 µm
If not converted correctly → easy to conclude incorrectly.
5. Measurement error – a mandatory understanding
- equipment error: ±1–3 µm
- coating layer variation
- surface effect
→ Cannot demand all points to be exactly the nominal value.
6. Actual case
Lot Z275:
- 16 µm – 24 µm
- average ~20 µm
→ Still meets standard.
7. Conclusion
Measuring coating thickness correctly helps avoid 90% of material disputes.
Measuring 1 point is not enough, but one must understand the entire nature of tolerance and standards.
Phu Cuong Steel Sheet & Steel – Material Control Unit According to Actual Technical Standards
In mechanical orders, workshops, MEP or industrial projects, the issue is not whether “there is galvanised steel sheet or not”, but whether the material meets technical specifications and can be verified or not.

Especially with parameters such as coating thickness Z100, Z180, Z275, coating tolerance or measurement results at the construction project, if the supplier does not clearly understand the technical nature, it can easily lead to:
- disputes during acceptance
- incorrect material evaluation due to incorrect measurement method
- cannot be cross-referenced with CO, CQ
Phu Cuong Steel Sheet & Steel – Accompanying Every Construction Project not only supplies materials, but also acts as a unit that clearly understands actual technical challenges:
- supplies galvanised steel sheet, EG steel sheet, GA with clear specifications
- advises on the correct coating level (Z100 – Z275 – Z450) according to the usage environment
- supports reading and cross-referencing CO, CQ according to standards
- understands how to measure coating thickness at the construction project and actual tolerance
In parallel, Phu Cuong possesses operational advantages to optimize costs and progress:
- diverse steel sheet widths, especially from 1500mm upwards – reduces material waste
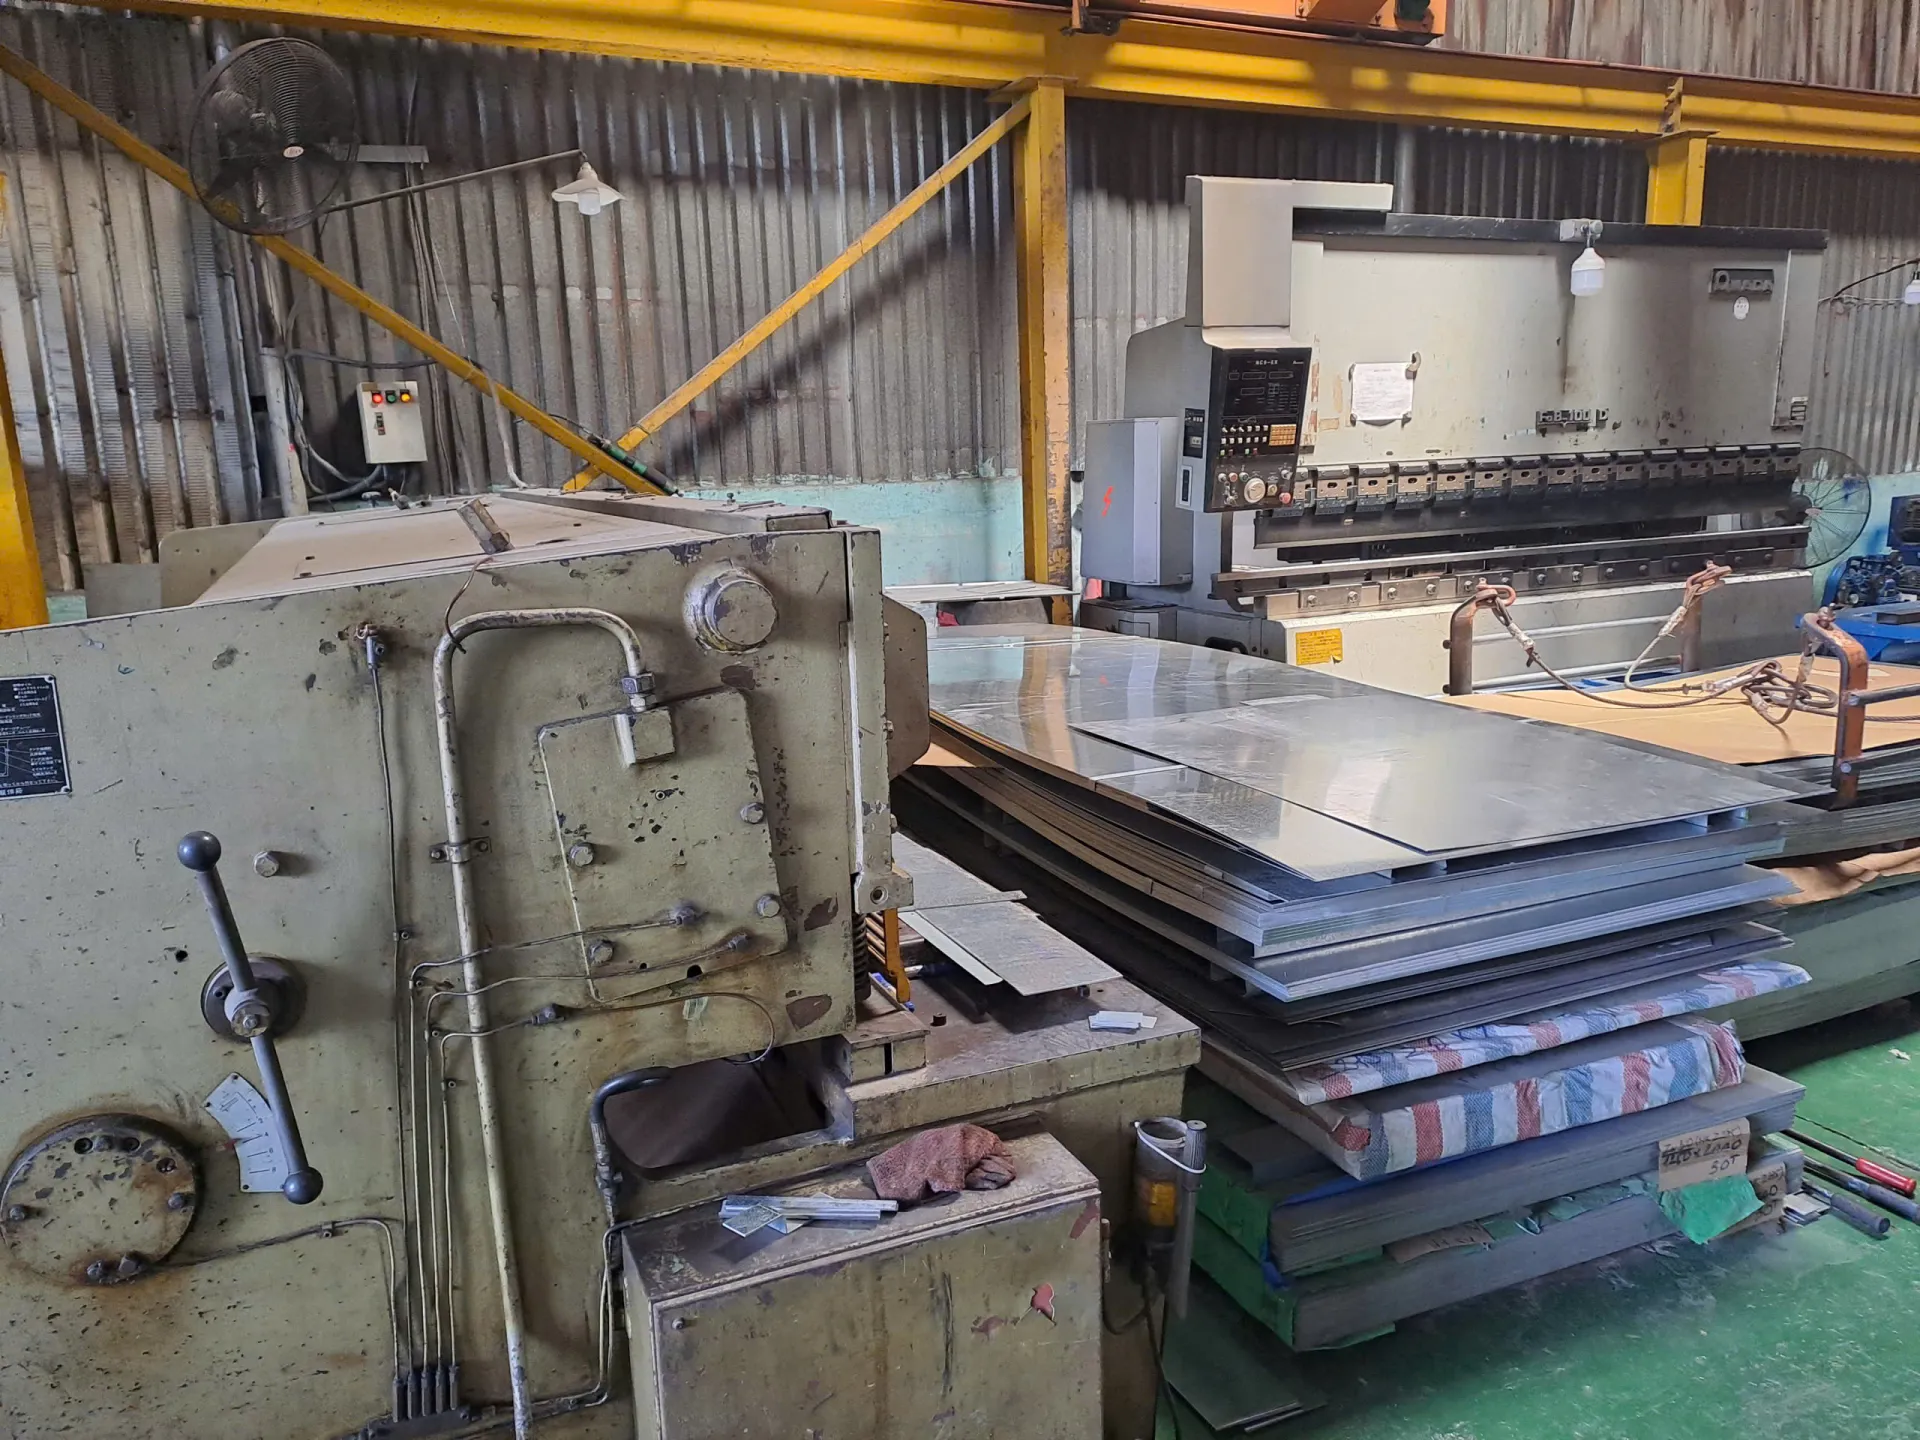
- new technology coil slitting, bending and stamping machine system
- fabrication according to drawings: cutting, bending, stamping, forming
- beautifully flat cut products, minimizing scratches, correct thickness – correct specifications
- billet source from large factories, with full CO, CQ
- own trucks, proactive fast delivery, including urgent orders
For orders requiring strict control over tolerance, coating layer and material documentation, choosing the right supplier from the start will significantly reduce risks arising during construction and acceptance.
Contact information:
- Address: 2177C–2177D QL1A, Dong Hung Thuan Ward, District 12, HCMC
- Phone: 0933 919 899
- Email: tonthepphucuong@gmail.com
- Website: tonthepphucuong.com
See more related articles: